Designing a hard‑working country kitchen for rural life
For many rural homes, the kitchen isn’t just where you cook. It’s often where dogs dry off, muddy boots land, children do


This month we have held two open weekends at the new Grange Gardens development in Cawston. We’ve enjoyed showing lots of visitors around the stunning, fully dressed show home. If you’d like to know more about Grange Gardens or arrange a viewing, you can call us now on 01788 564666.
The Grange Gardens development is a collection of just ten 5/6 bedroom family homes, located in a peaceful spot on the edge of Cawston. The homes are finished to the very highest standard, with quality fixtures and fittings, and an abundance of space for family living.
The houses come in four different designs:
The Clement
An ideal family home with spacious L-shaped open plan kitchen/family/living/dining room and double doors to the rear garden. A large living room, utility and cloakroom complete the downstairs accommodation. On the first floor there are four double bedrooms, one of which has a dressing room and en-suite. The master bedroom is located on the second floor and has a generous sized dressing room with plenty of storage and a further en-suite.
The Pipewell
This thoughtfully designed property has an open plan kitchen/dining/family area and separate living space which both have double doors leading the rear garden. The first floor has four double bedrooms, one of which has a dressing room and en-suite. The second floor has a spacious master suite with dressing room and further en-suite.
The Edwin
A spacious hallway with glass and oak staircase leads to the principal reception rooms and impressive kitchen/breakfast room with vaulted ceiling. The first floor has four double bedrooms including the master suite with large dressing room and en-suite. The top floor is an ideal space for teenagers with two further rooms and shared bathroom.
The Bougton
On the ground floor of this executive home there is a large living room which gives access to the rear garden, along with a spacious kitchen breakfast room which overlooks both the front and rear aspect. On the first floor there is a large master suite with dressing room and en-suite with three further double bedrooms and family bathroom. The second floor has a further bedroom with velux windows, dressing area and en-suite.
Keep an eye on our Facebook page to see details of upcoming open days at Grange Gardens, or call us on 01788 564666 to arrange a private viewing – we’d be delighted to show you round this exciting new development.

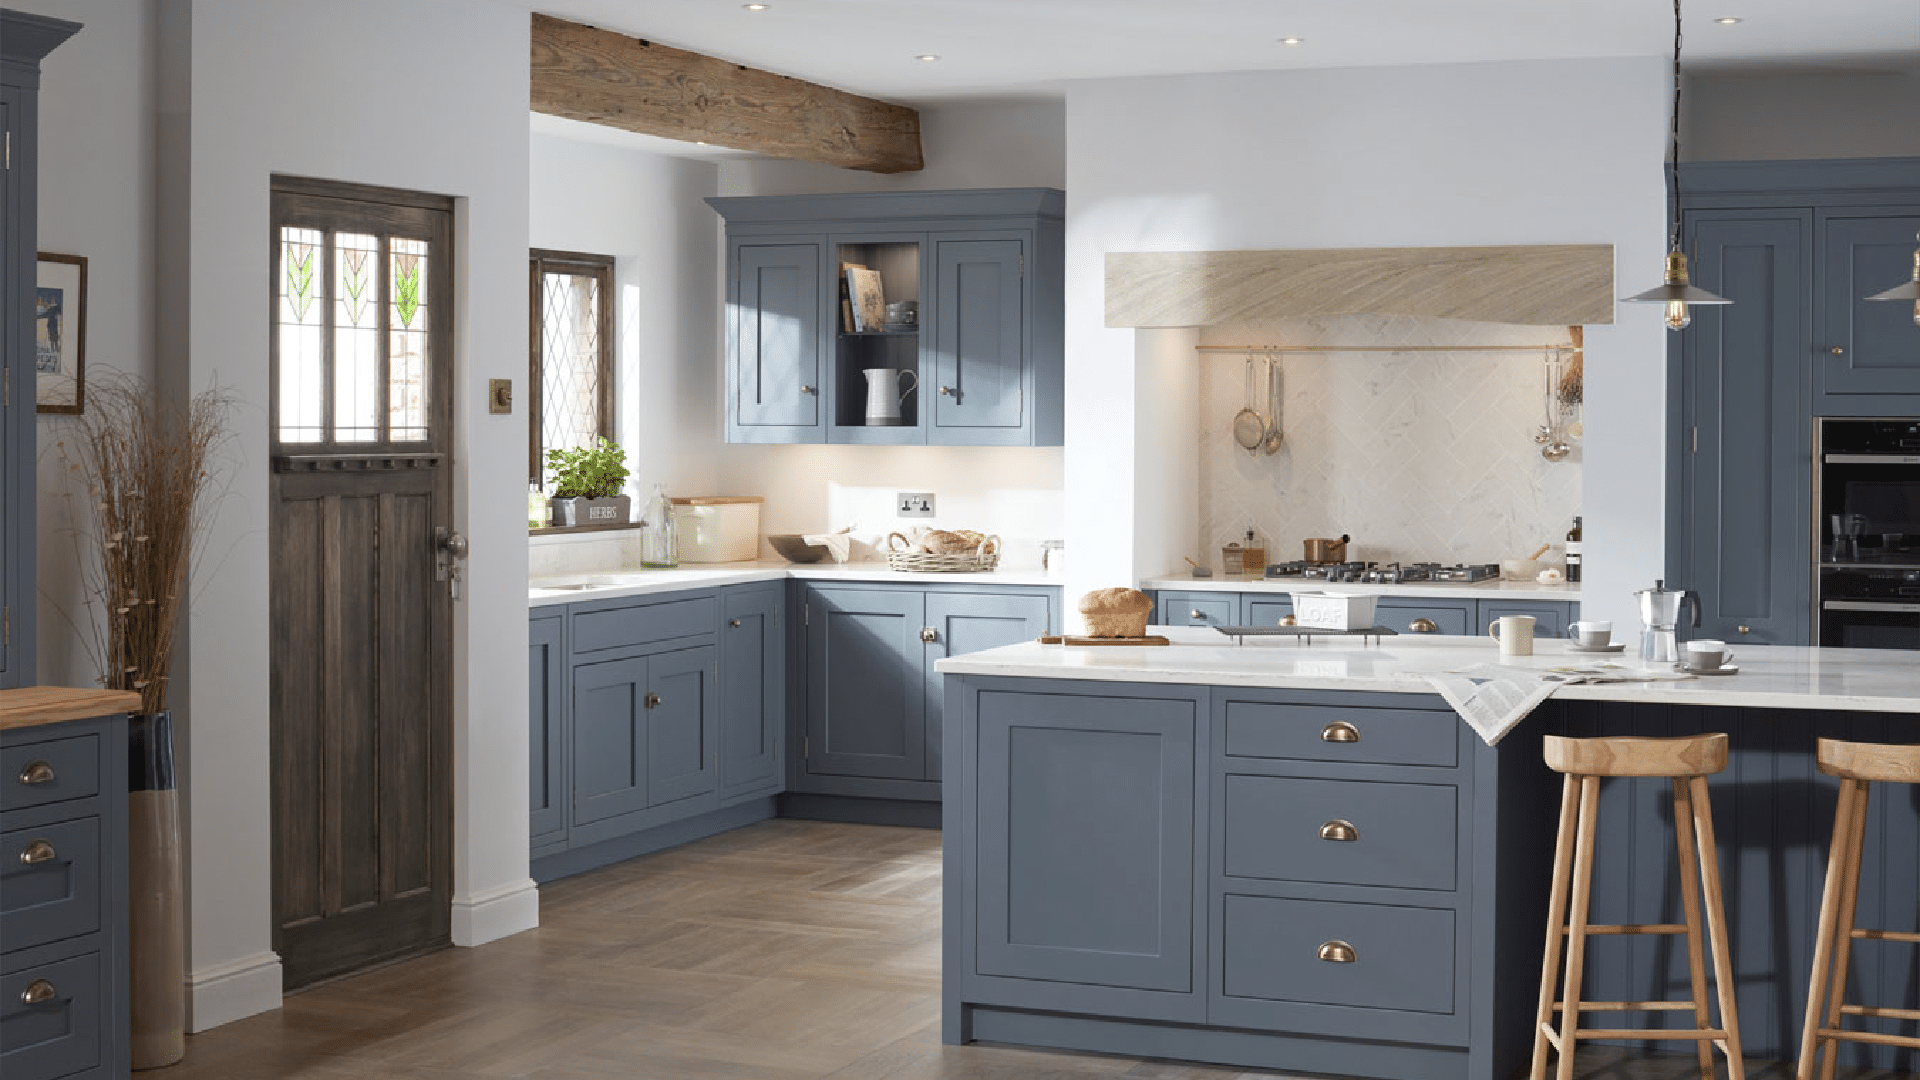
For many rural homes, the kitchen isn’t just where you cook. It’s often where dogs dry off, muddy boots land, children do

The Pines – A Personal Perspective from the Owners Howkins & Harrison are delighted to present this wonderful family home, situated in

A rare and appealing opportunity has arisen to purchase Blaby Mill, a distinctive five-bedroom former working mill, steeped in history, a...


"*" indicates required fields